<-- style PDP --> 109 Glenariff Drive, Freelton - Single Family Residence for sale for $599,900
  • new
  • for sale

109 Glenariff Drive

Freelton, ON, L8B 1A5 - Beverly

$599,900

  • Neighbourhood

    Beverly

  • Major Intersection

  • Listed Since: 110 day(s)

  • Last update: today

Overview

  • Property Type

    Single Family Residence, Bungalow

  • Bedrooms

    2 + 1

  • Bathrooms

    3

  • Basement

    Full, Partially Finished, Sump Pump

  • Kitchen

    n/a

  • Total Parking

    3 (1 null Garage)

  • Lot Size

    Available Upon Request

  • Taxes

    n/a

  • Type

    Freehold

Property Description

Property description for 109 Glenariff Drive, Freelton

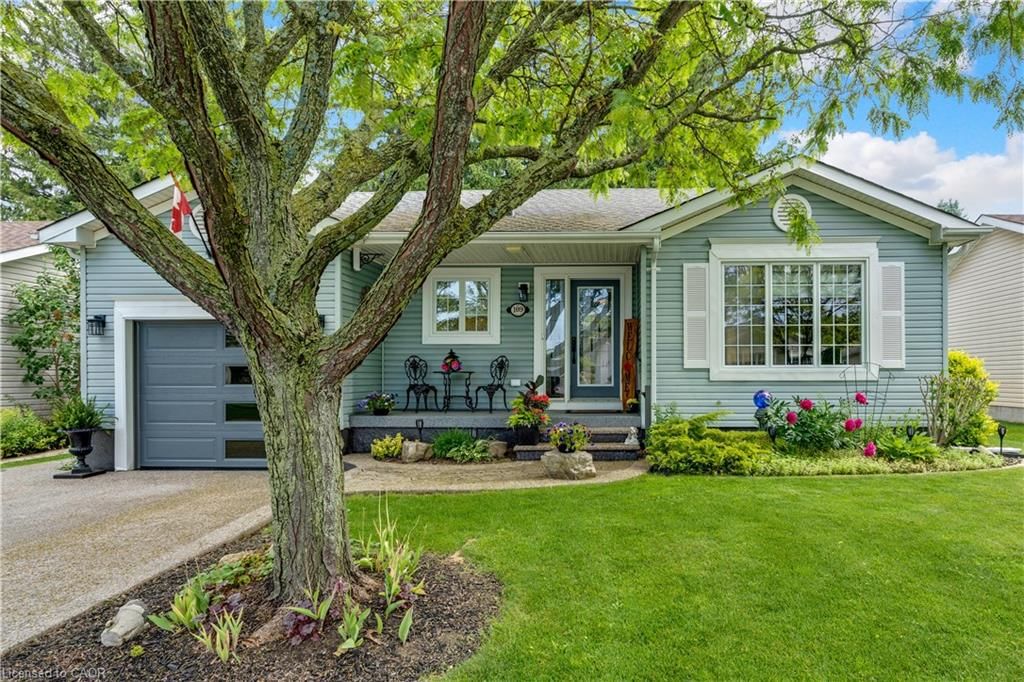
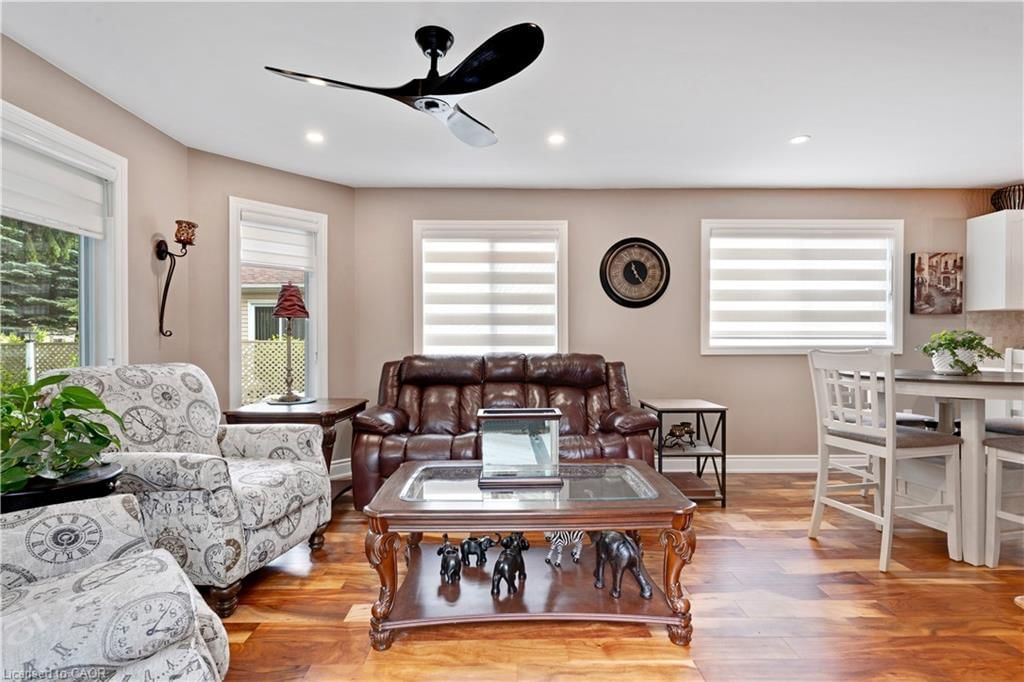
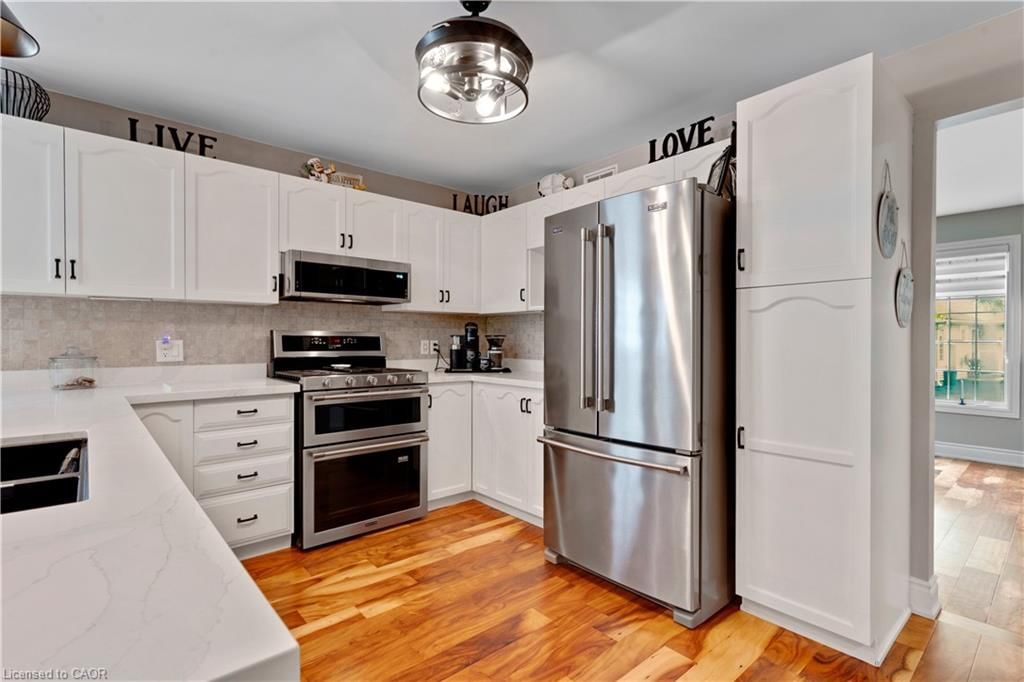
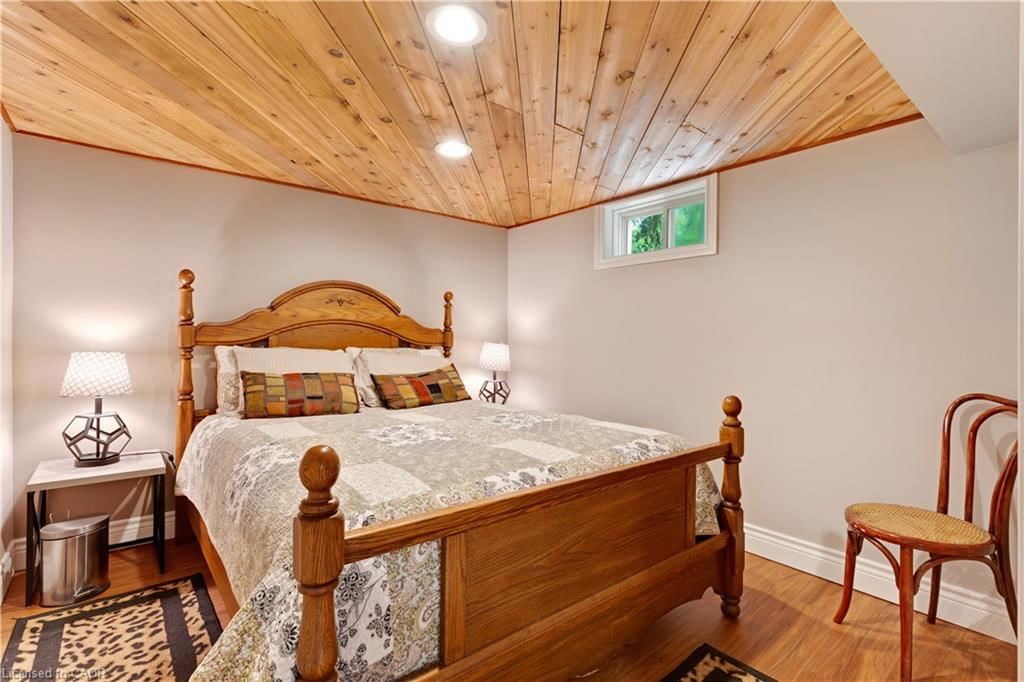
Welcome to 109 Glenariff Drive, an absolute masterpiece of modern luxury located in the desirable adult lifestyle community of Antrim Glen. No stone has been left unturned in this top-to-bottom, meticulously updated bungalow that radiates a sophisticated, upscale vibe. From the moment you arrive, the incredible curb appeal sets the stage, featuring a premium exposed aggregate driveway, sidewalk, & custom front steps (2024), an epoxy landing (2024), plus a stylish new garage door with sidelight glass (2023). Step inside to a bright, carpet-free interior boasting engineered hardwood & pristine porcelain tile flooring (2023), accented by modern pot lights, elegant zebra blinds, and sleek 5” baseboards. The modern kitchen is a chef’s dream, fully renovated in 2023 with gleaming quartz countertops, an undermount sink, and premium stainless-steel appliances, including a double-oven propane range. The main level flows effortlessly, but the luxury doesn’t stop there. The fully finished basement (2025/2026) offers high-end luxury vinyl and porcelain tile, a spacious recreation area, and a full secondary bathroom featuring an oversized laundry tub and walk-in shower. Mechanical integrity matches the cosmetic beauty here: all new light fixtures & high end ceiling fans (2023), newly installed A/C unit (2025), a water softener (2025), and upgraded PEX/copper plumbing with independent shut-off valves on every single device (2025). Outdoor entertaining is effortless on the private premium Trex deck (2024), complete with aluminum railings, dual propane BBQ connections, and ambiance-boosting low-voltage perimeter lighting on a timer. The updates even include the fully insulated, drywalled, and heated garage (2024) featuring overhead storage racking and a direct-drive door (2023). Enjoy exclusive access to Antrim Glen’s 12,000 sq ft community center, heated saltwater pool, & sauna. This is smart-sizing at its absolute finest—just move in and enjoy!

Listed by ROYAL LEPAGE CROWN REALTY SERVICES

  • MLS #

    40837740

  • Sq. Ft

    2076

  • Sq. Ft. Source

    MLS

  • Lot Irregularities

    n/a

  • Year Built

    2000

  • Pool

    Community, In Ground, Outdoor Pool, Salt Water

  • Drive

    n/a

  • Garage

    n/a

  • Total Parking

    3

  • Family Room

    n/a

  • Den

    n/a

  • Exterior

    Vinyl Siding

  • Fireplace

    n/a

  • Roof

    Asphalt Shing

  • Foundation

    Poured Concrete

  • Elevator

    n/a

  • Water View

    n/a

  • Laundry Level

    n/a

  • Heat

    Forced Air-Propane

  • A/C

    Central Air

  • Water

    Community Well

  • Water Supply

    n/a

  • Sewers

    n/a

  • Central Vac

    n/a

  • Bathroom

    false Basement level

    3-Piece

  • Recreation Room

    6.30 x 4.60 ft Basement level

  • Living Room/Dining Room

    5.82 x 3.96 ft Main level

  • Den

    3.56 x 3.66 ft Basement level

  • Bedroom

    3.35 x 2.77 ft Main level

  • Kitchen

    3.96 x 3.15 ft Main level

  • Bathroom

    false Main level

    3-piece, ensuite

  • Bedroom

    3.30 x 2.87 ft Basement level

  • Workshop

    3.89 x 2.77 ft Basement level

  • Bedroom Primary

    3.84 x 3.35 ft Main level

  • Family Room

    3.96 x 3.66 ft Main level

  • Bathroom

    false Main level

    2-Piece

  • MLS #

    40837740

  • Sq. Ft

    2076

  • Sq. Ft. Source

    MLS

  • Lot Irregularities

    n/a

  • Year Built

    2000

  • Pool

    Community, In Ground, Outdoor Pool, Salt Water

  • Drive

    n/a

  • Garage

    n/a

  • Total Parking

    3

  • Family Room

    n/a

  • Den

    n/a

  • Exterior

    Vinyl Siding

  • Fireplace

    n/a

  • Roof

    Asphalt Shing

  • Foundation

    Poured Concrete

  • Elevator

    n/a

  • Water View

    n/a

  • Laundry Level

    n/a

  • Heat

    Forced Air-Propane

  • A/C

    Central Air

  • Water

    Community Well

  • Water Supply

    n/a

  • Sewers

    n/a

  • Central Vac

    n/a

  • Bathroom

    false Basement level

    3-Piece

  • Recreation Room

    6.30 x 4.60 ft Basement level

  • Living Room/Dining Room

    5.82 x 3.96 ft Main level

  • Den

    3.56 x 3.66 ft Basement level

  • Bedroom

    3.35 x 2.77 ft Main level

  • Kitchen

    3.96 x 3.15 ft Main level

  • Bathroom

    false Main level

    3-piece, ensuite

  • Bedroom

    3.30 x 2.87 ft Basement level

  • Workshop

    3.89 x 2.77 ft Basement level

  • Bedroom Primary

    3.84 x 3.35 ft Main level

  • Family Room

    3.96 x 3.66 ft Main level

  • Bathroom

    false Main level

    2-Piece

Thinking of Selling?

Find Out Your Home’s Value in Today’s Market!

No Email or Signup is required to view your home estimate.

estimate your home value

Contact Manoj Kukreja

Sales Representative,
Century 21 People’s Choice Realty Inc.,
Brokerage
(647) 576 - 2100

Manoj profile avatar

Property History

Property history for 109 Glenariff Drive, Freelton

This property has been sold 1 time before. Create your free account to explore sold prices, detailed property history, and more insider data.

Sign In / Register

Mortgage Calculator

This data is for informational purposes only.

Mortgage Payment per month

Principal Amount

Interest

Total Payable

Amortization

Amortization

Closing Cost Calculator

This data is for informational purposes only.

Closing Cost Total for this property

Total Cash flow for purchasing this property

Down Payment(%)*
Additional information

Provincial Land Transfer Tax

Ontario Land Transfer Tax Rebate

Toronto Land Transfer Tax

Toronto Land Transfer Tax Rebate

PST on CMHC Insurance Premium

Lawyer Fees

$2,825

Government Registration Fee's

$164

Title Insurance

Closing Cost Total

Total Cash flow for purchasing this property

Provincial Land Transfer Tax

Ontario Land Transfer Tax Rebate

Toronto Land Transfer Tax

Toronto Land Transfer Tax Rebate

PST on CMHC Insurance Premium

Lawyer Fees

$2,825

Government Registarion Fee's

$164

Title Insurance

Down Payment(%)*

* A down payment of less than 20% is permitted only for first-time home buyers purchasing their principal residence. The minimum down payment required is 5% for the portion of the purchase price up to $500,000, and 10% for the portion between $500,000 and $1,500,000. For properties priced over $1,500,000, a minimum down payment of 20% is required.

Thinking of Selling?

Find Out Your Home’s Value in Today’s Market!

No Email or Signup is required to view your home estimate.

estimate your home value

Contact Manoj Kukreja

Sales Representative, Century 21 People’s Choice Realty Inc., Brokerage
(647) 576 - 2100

Manoj profile avatar

Recent Sold Listings in Beverly, Freelton

Popular Cities